Floor designer
Draw your room as it really is. Add rectangle, round and bar tables, and set how many seats each one has.
- One floor plan for each location
- Named color zones
- Seats per table
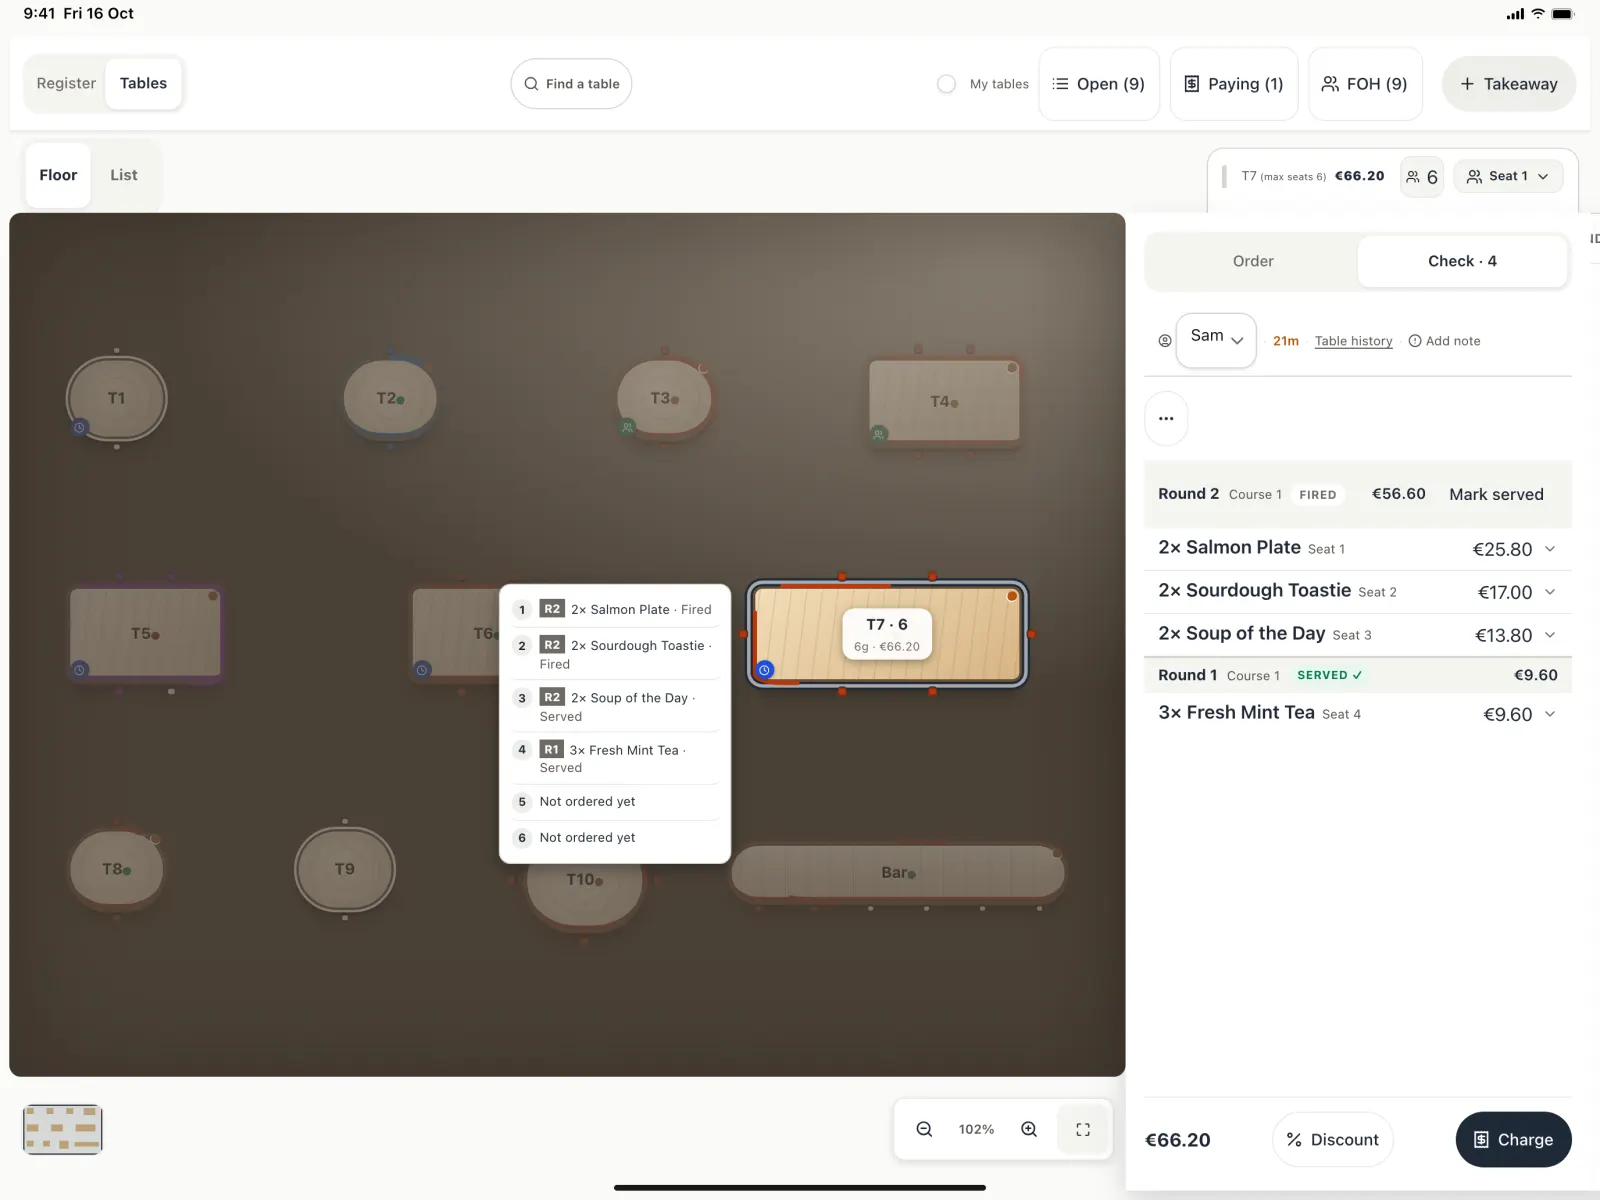
Restaurant
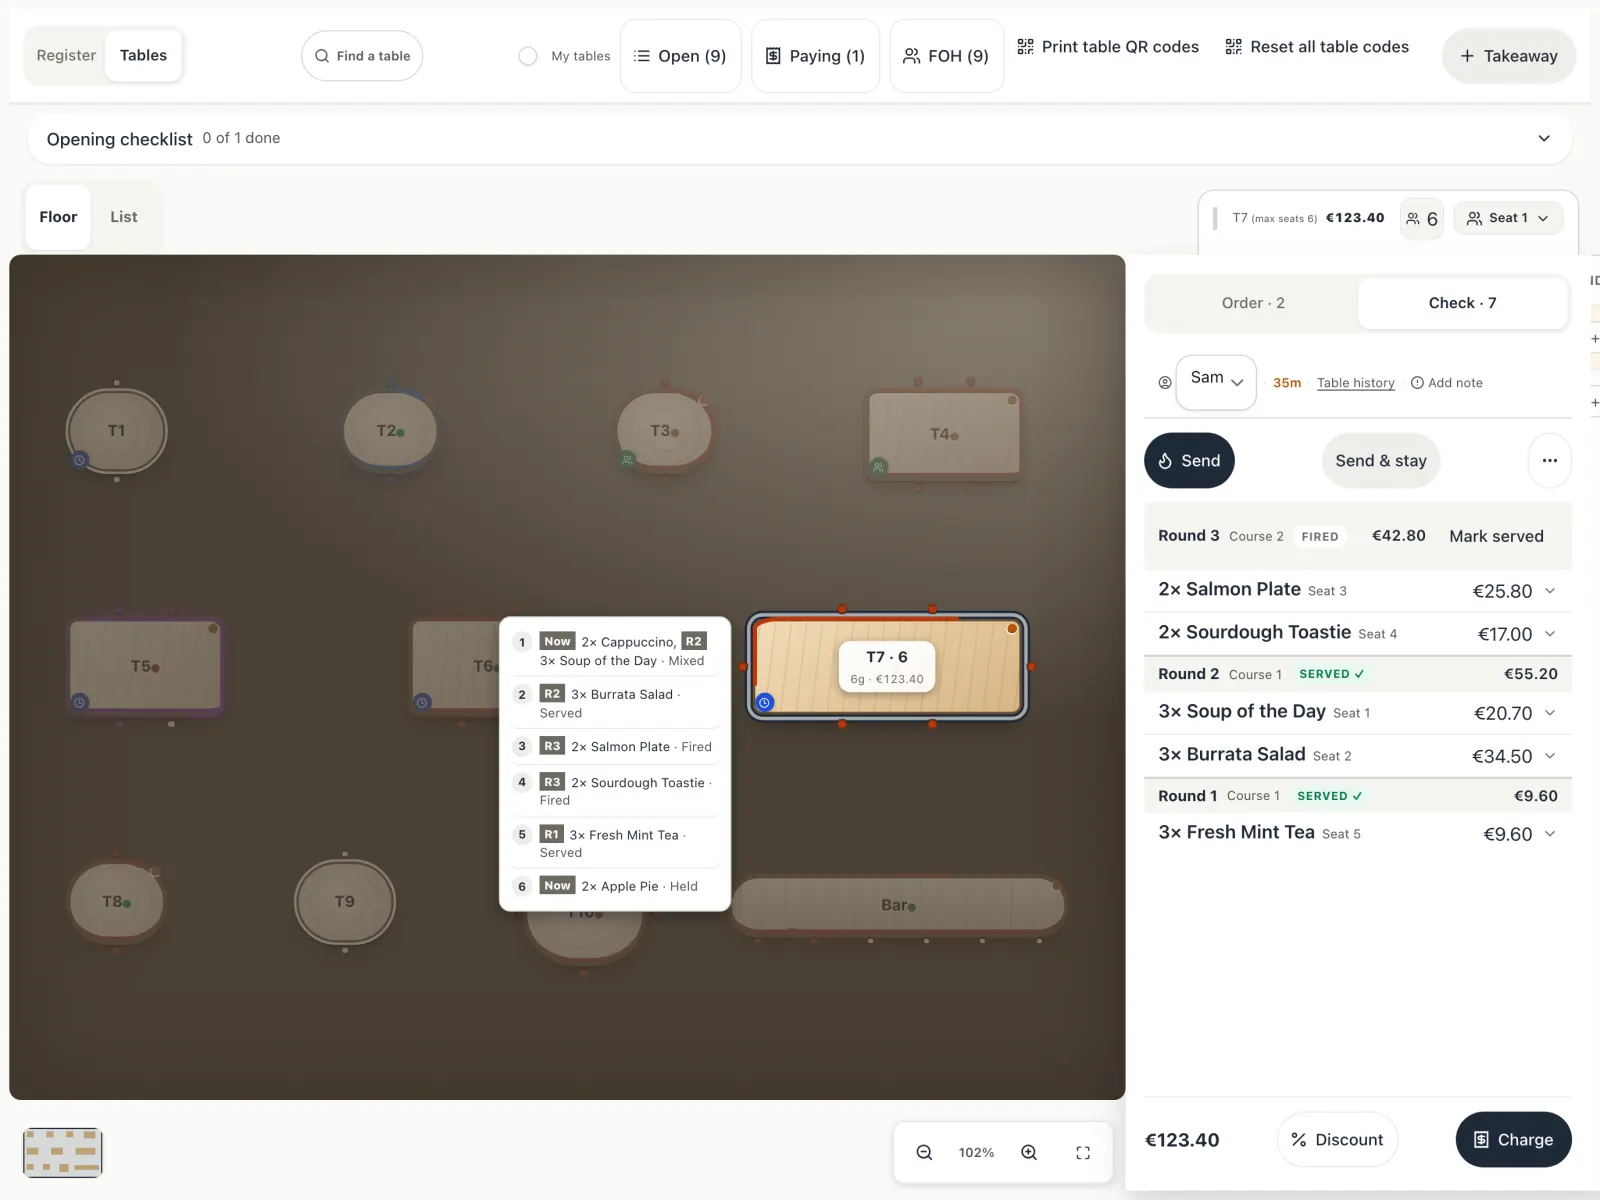
Draw your room, open checks on tables and send courses to the kitchen when you are ready.
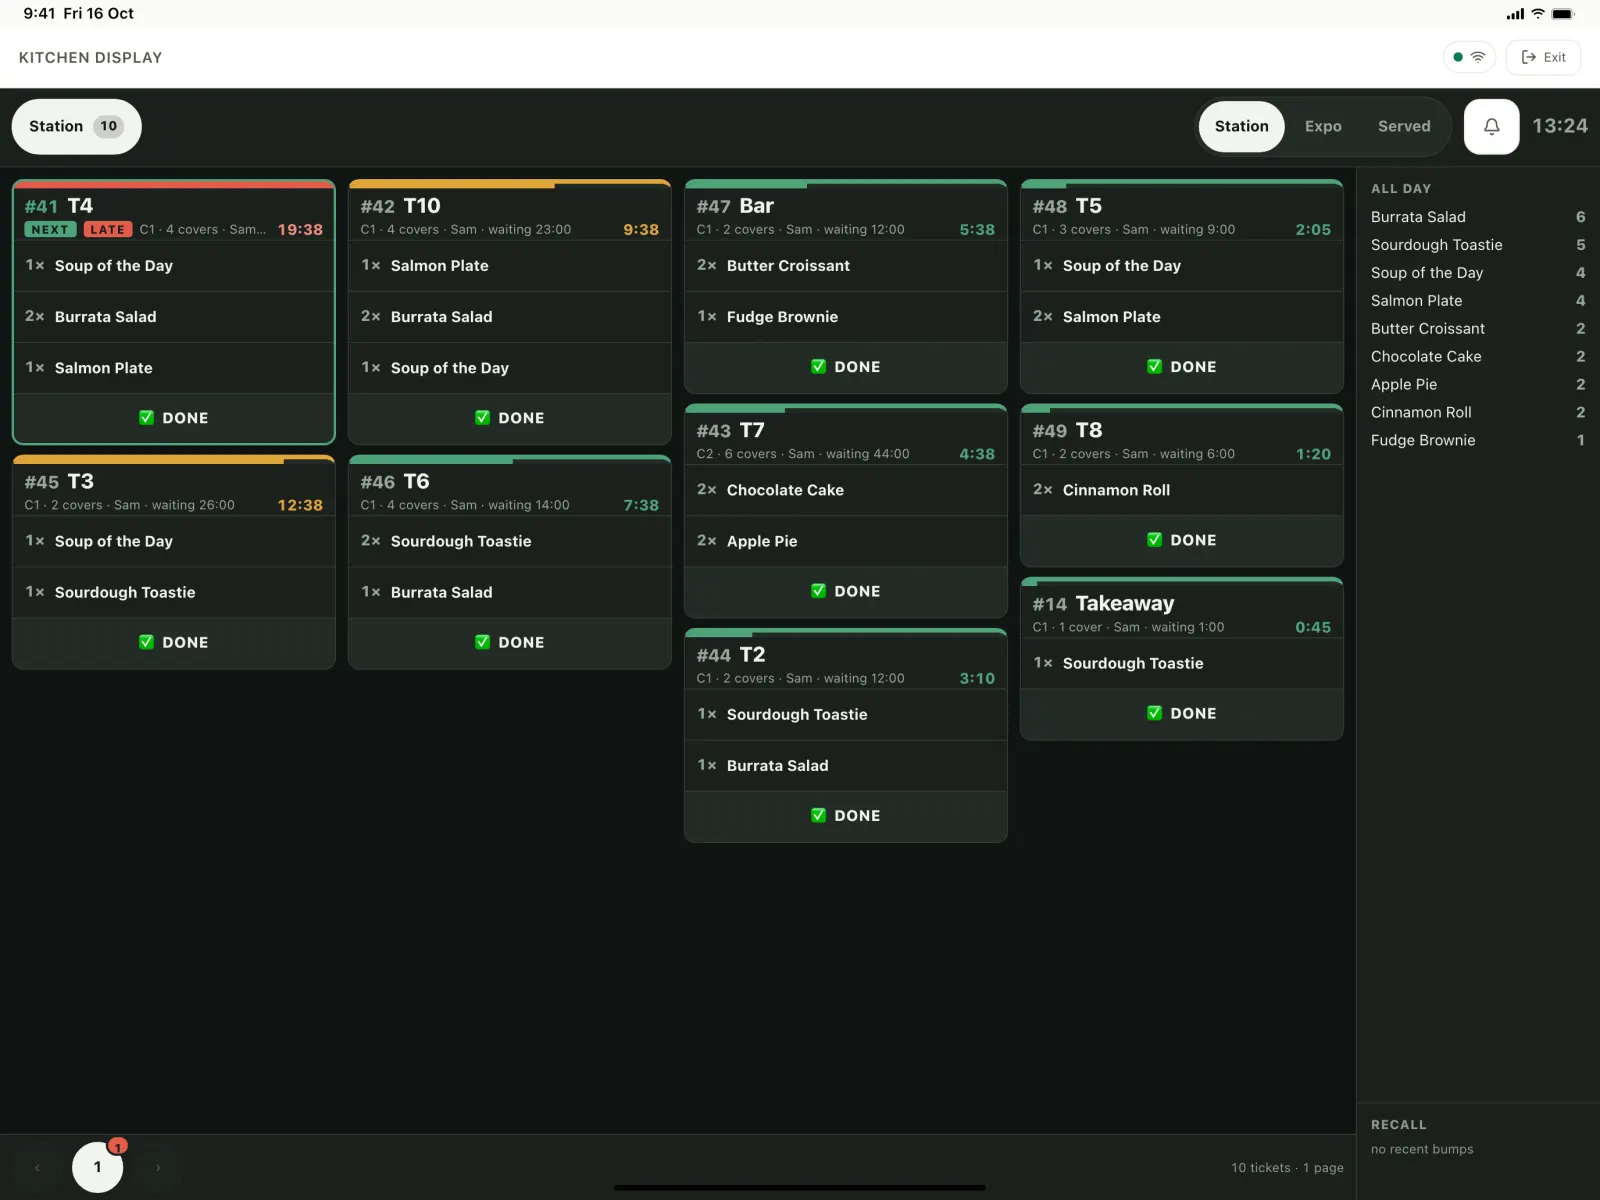
Restaurant is for places with tables. You draw your room once. Your team opens checks, adds guests and sends courses to the kitchen. The kitchen sees every order by station with a timer, and guests can even order and pay from their table.
Draw your room as it really is. Add rectangle, round and bar tables, and set how many seats each one has.
Open a check on a table, note how many guests there are and send courses to the kitchen when you are ready. Floor staff can work from a phone.
Orders show up by station with a timer. The cook taps when a dish is done.
No. They scan the QR code on the table, order, and pay in full or split the bill evenly.
Yes. You can use the kitchen display, printed tickets, or both.
Yes. Every location has its own floor plan.
Yes. There is a phone version for floor staff.
Tell us about your business and we’ll set you up with early access.
Get started